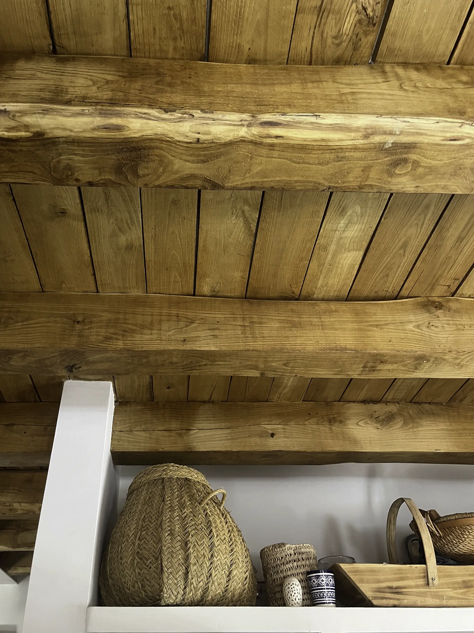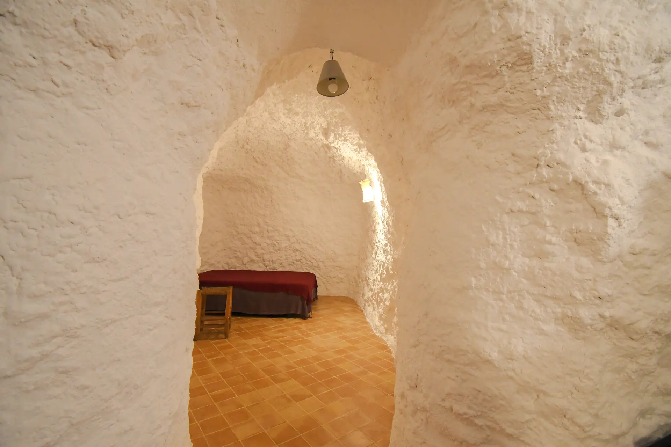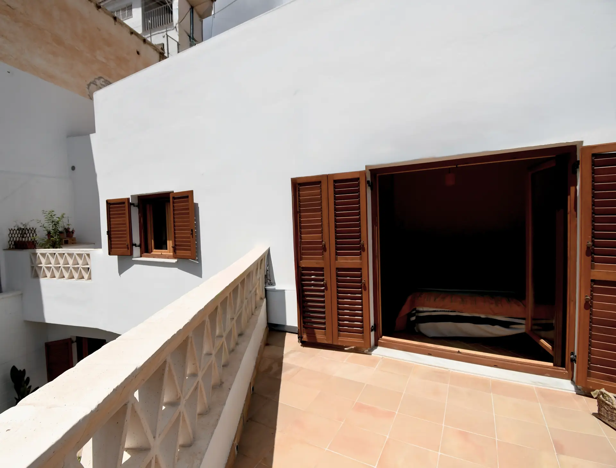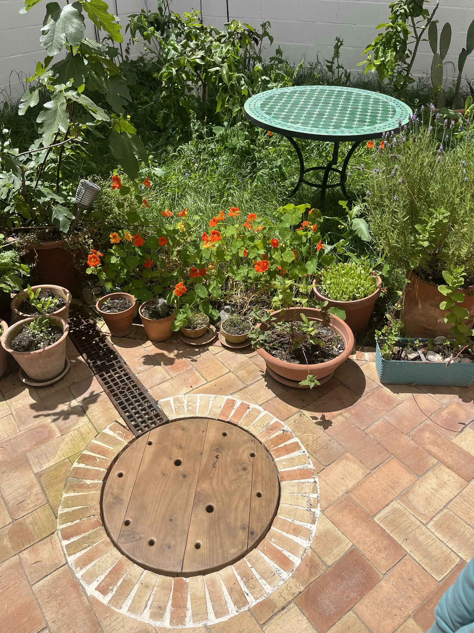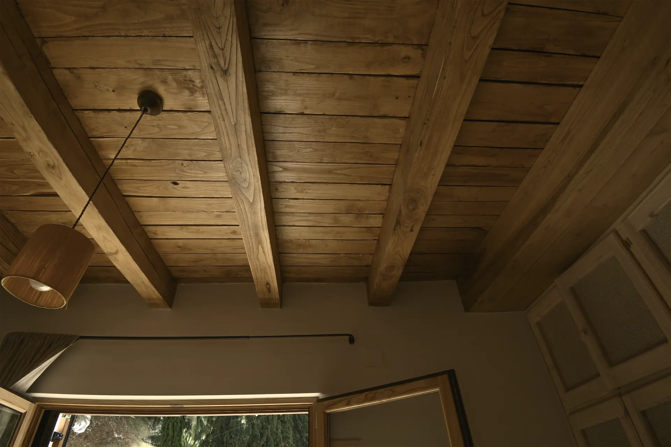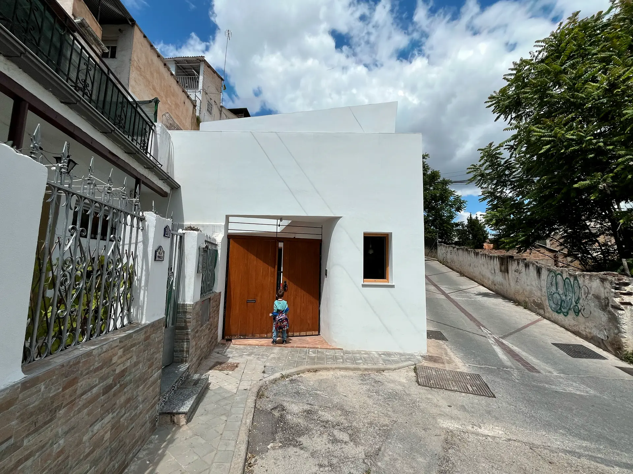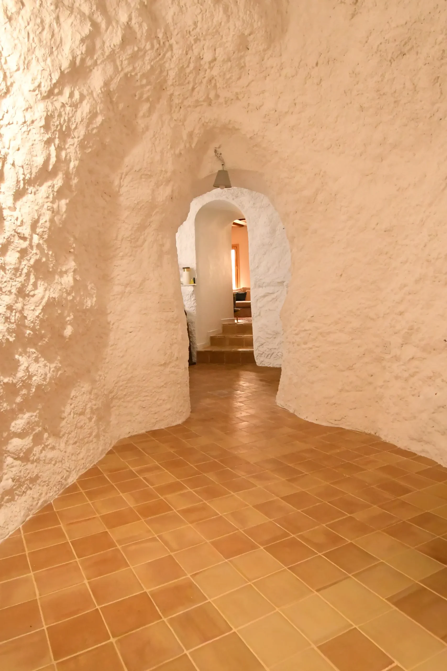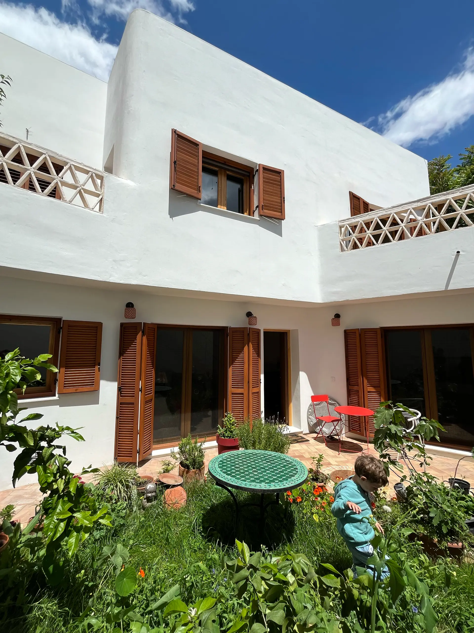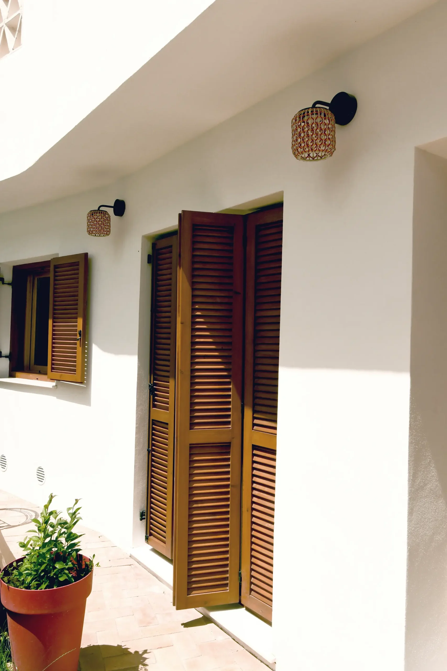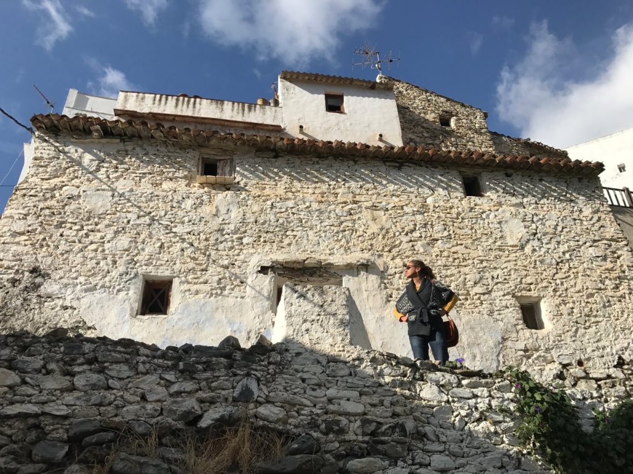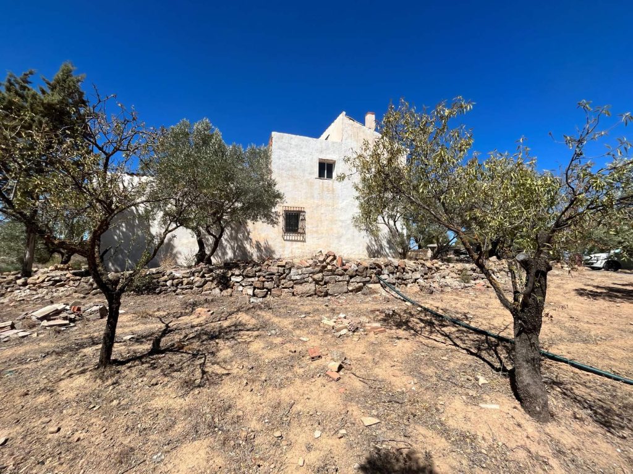
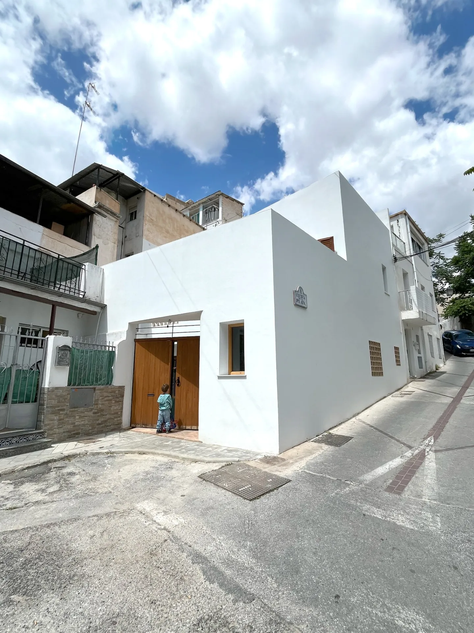
The plot lies in an informally self-built neighbourhood of Granada, on a slope of Alhambra conglomerate in the foothills along the River Genil. The site has blind party walls to the north and west, and an underground cavity that had been sealed off for more than forty years. Its accumulated structural deterioration had led to proposals to close it permanently. Instead, we decided to rescue the cave, stabilise it and turn it into the bioclimatic heart of the new house.
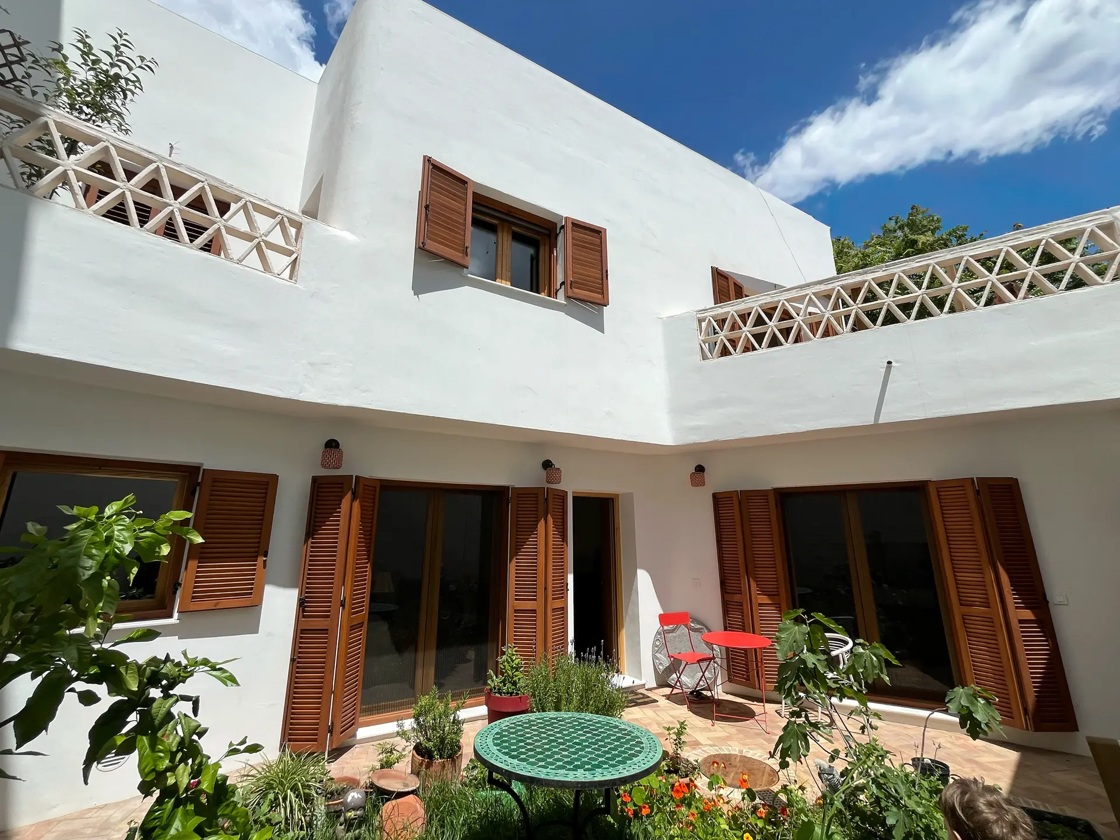
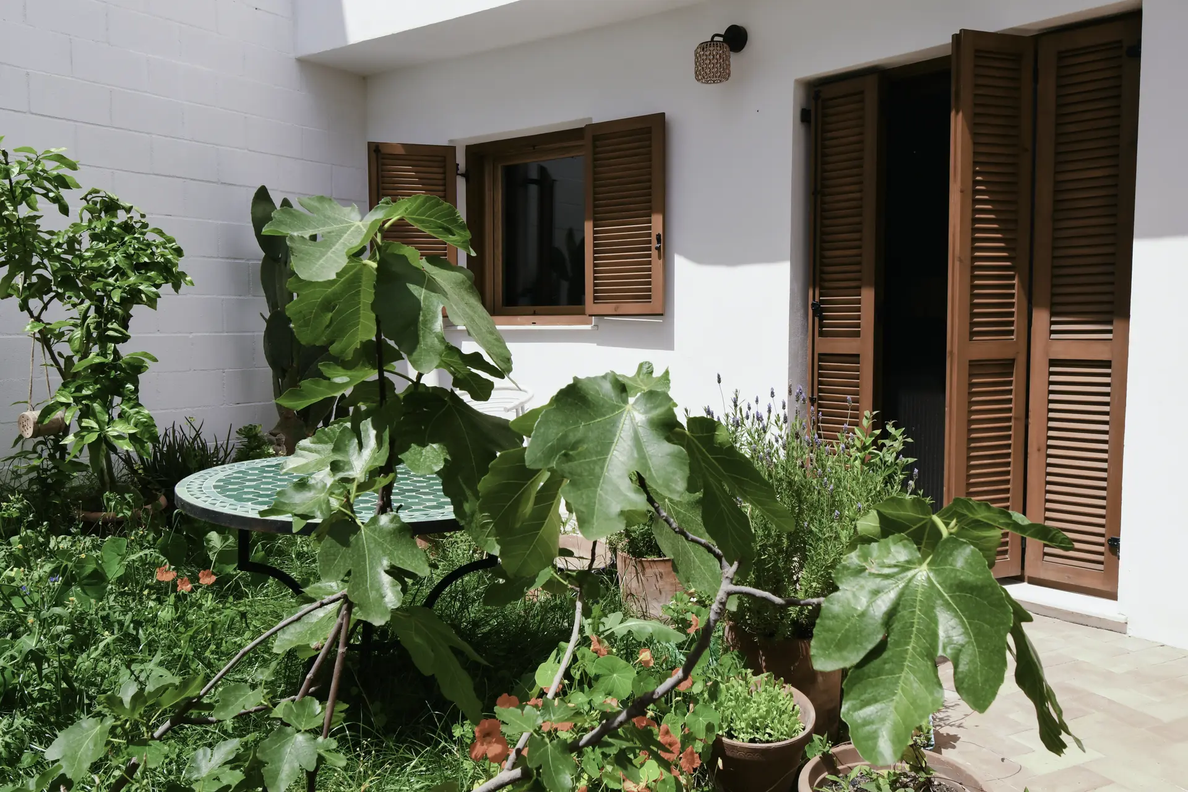
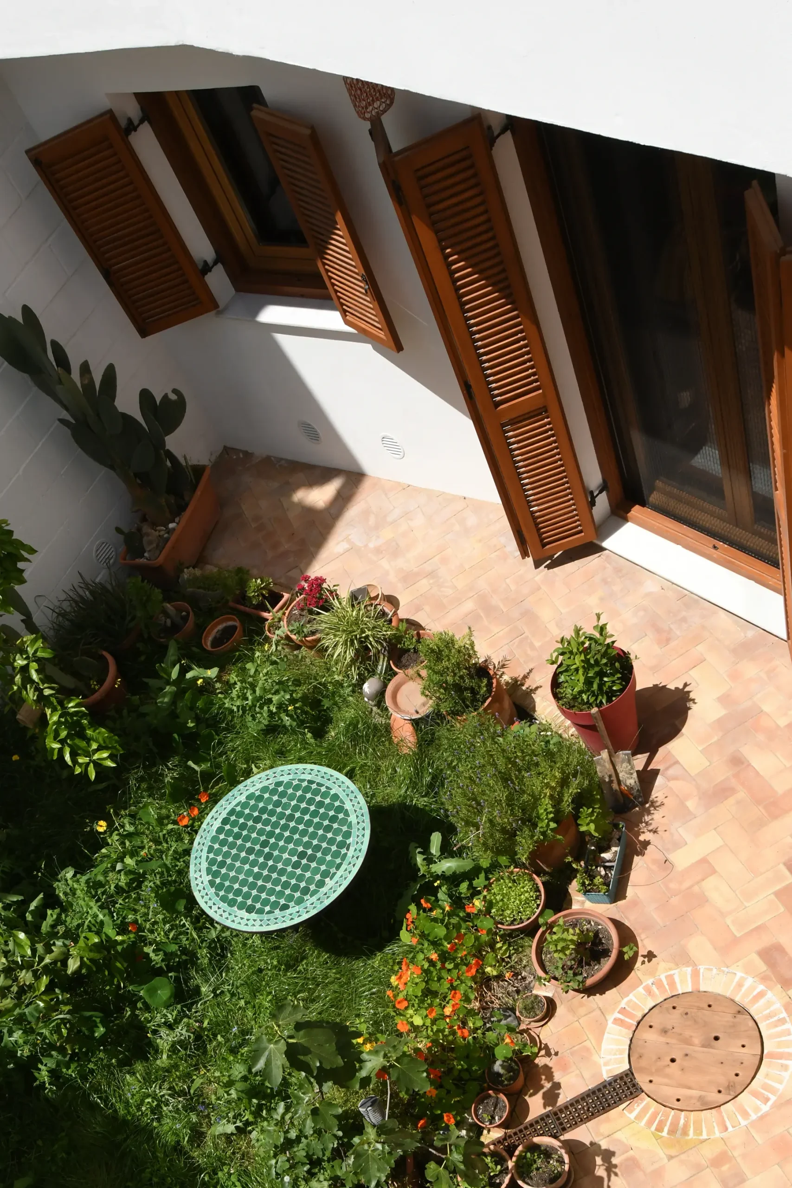
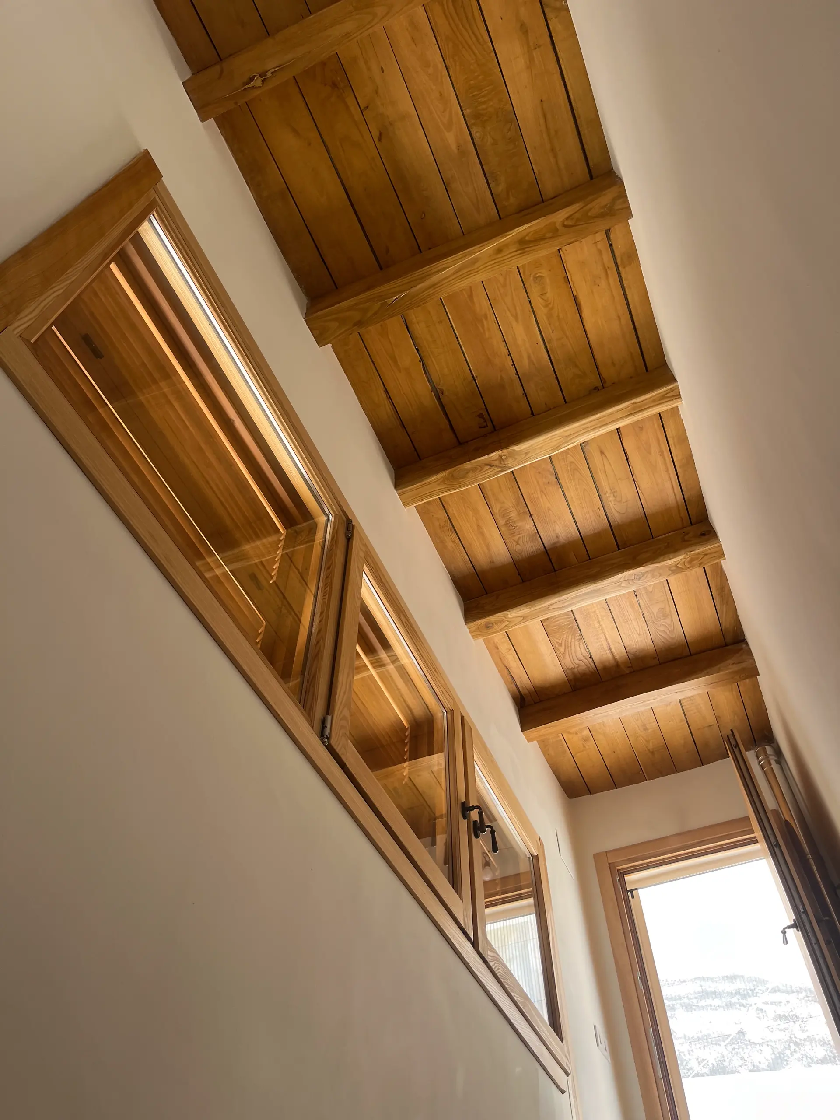
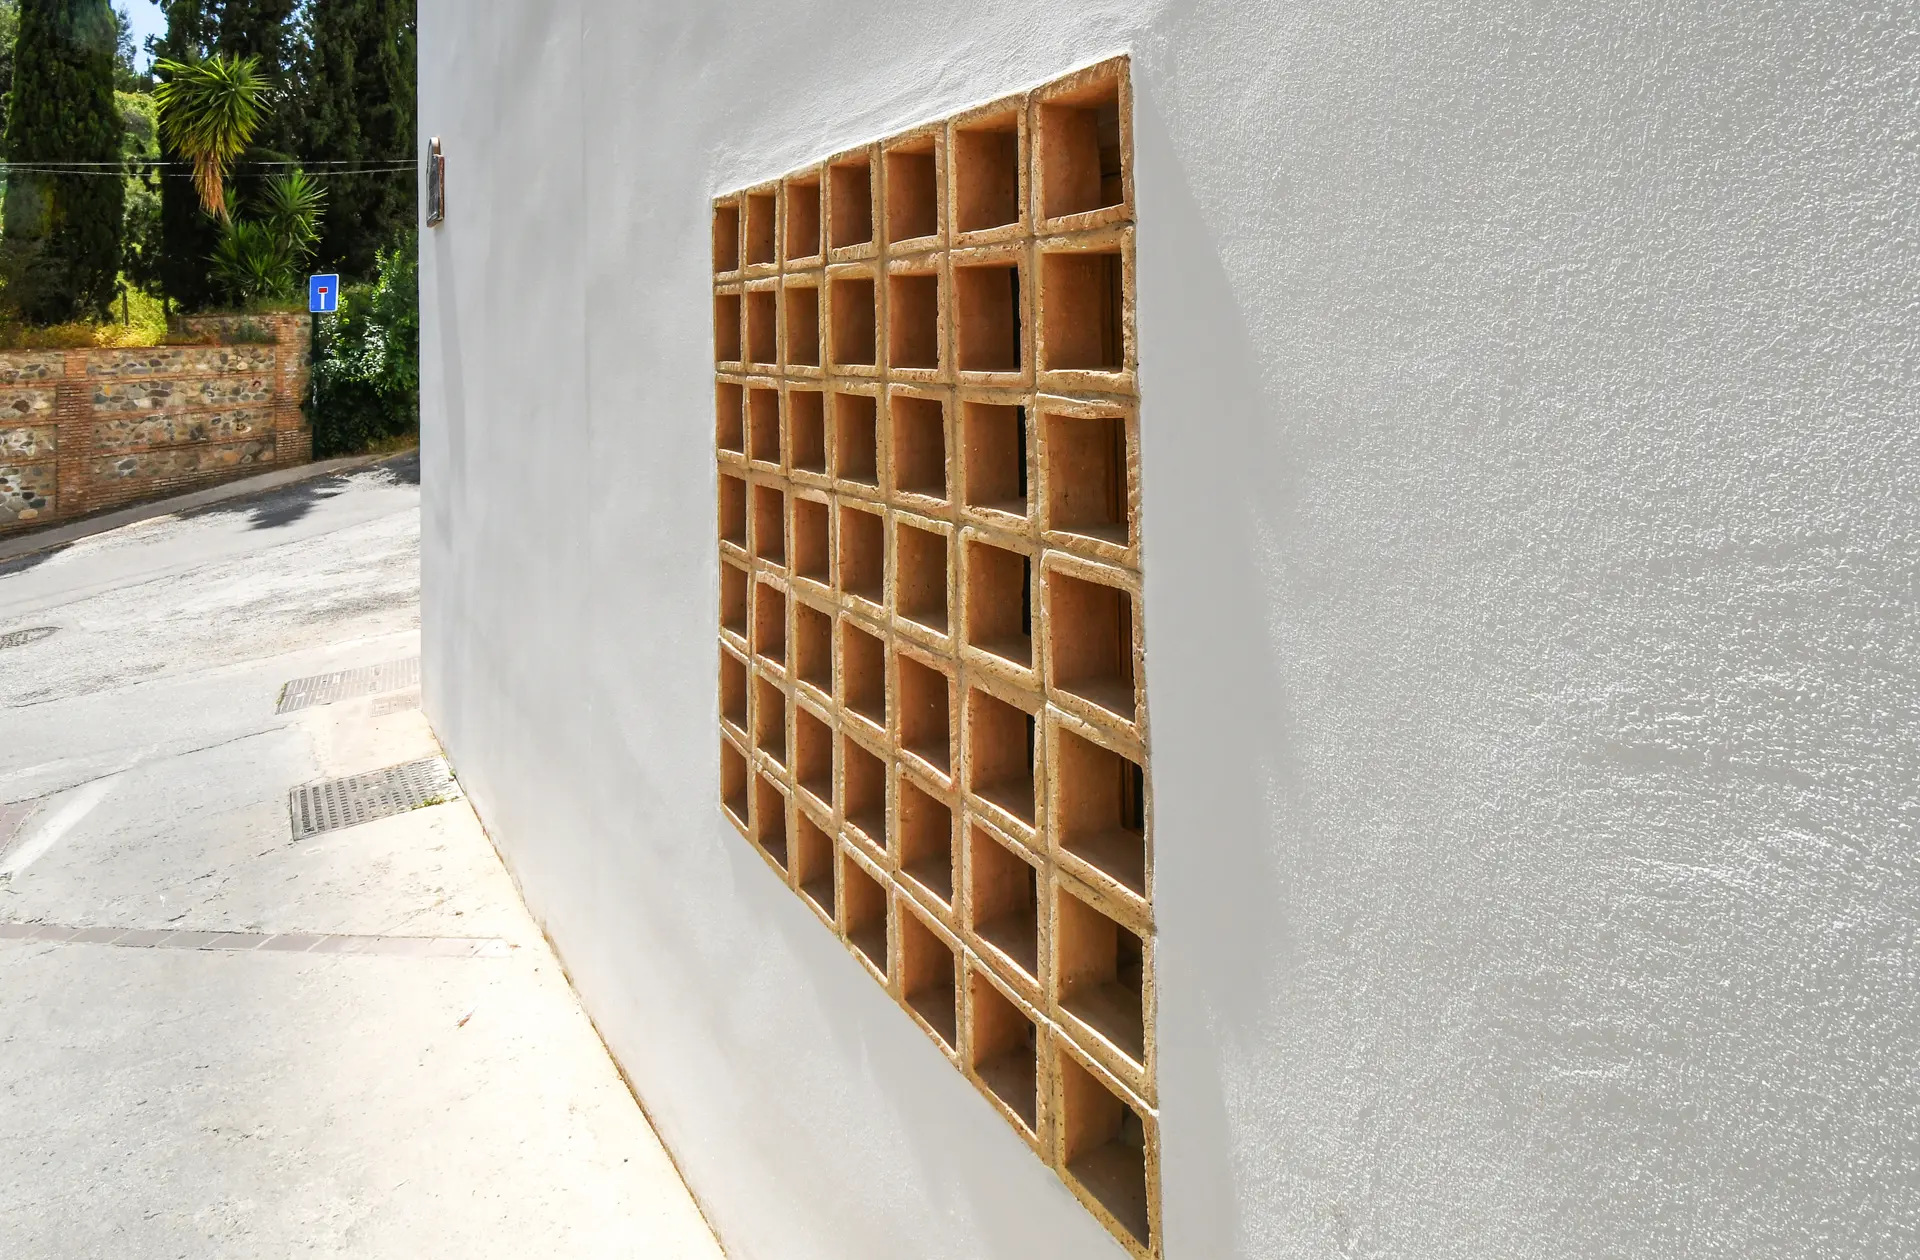
Casa Cueva is a hybrid project. The existing cave is restored and becomes an experimental passive geothermal system. In front of it, a new-build house is constructed with compressed earth blocks (CEB), a south-facing courtyard, a convection tower and a range of ecological, handcrafted materials. The result is a 160.16 m² home with an A energy rating, built with natural, handcrafted, zero-kilometre materials.
The A rating is the result of five mutually reinforcing systems: experimental geothermal cave (passive); envelope free of thermal bridges (passive); porous clay courtyard and convection tower (passive); air-source heat pump + underfloor heating with anhydrite screed (active); and photovoltaic installation on the tower (active).
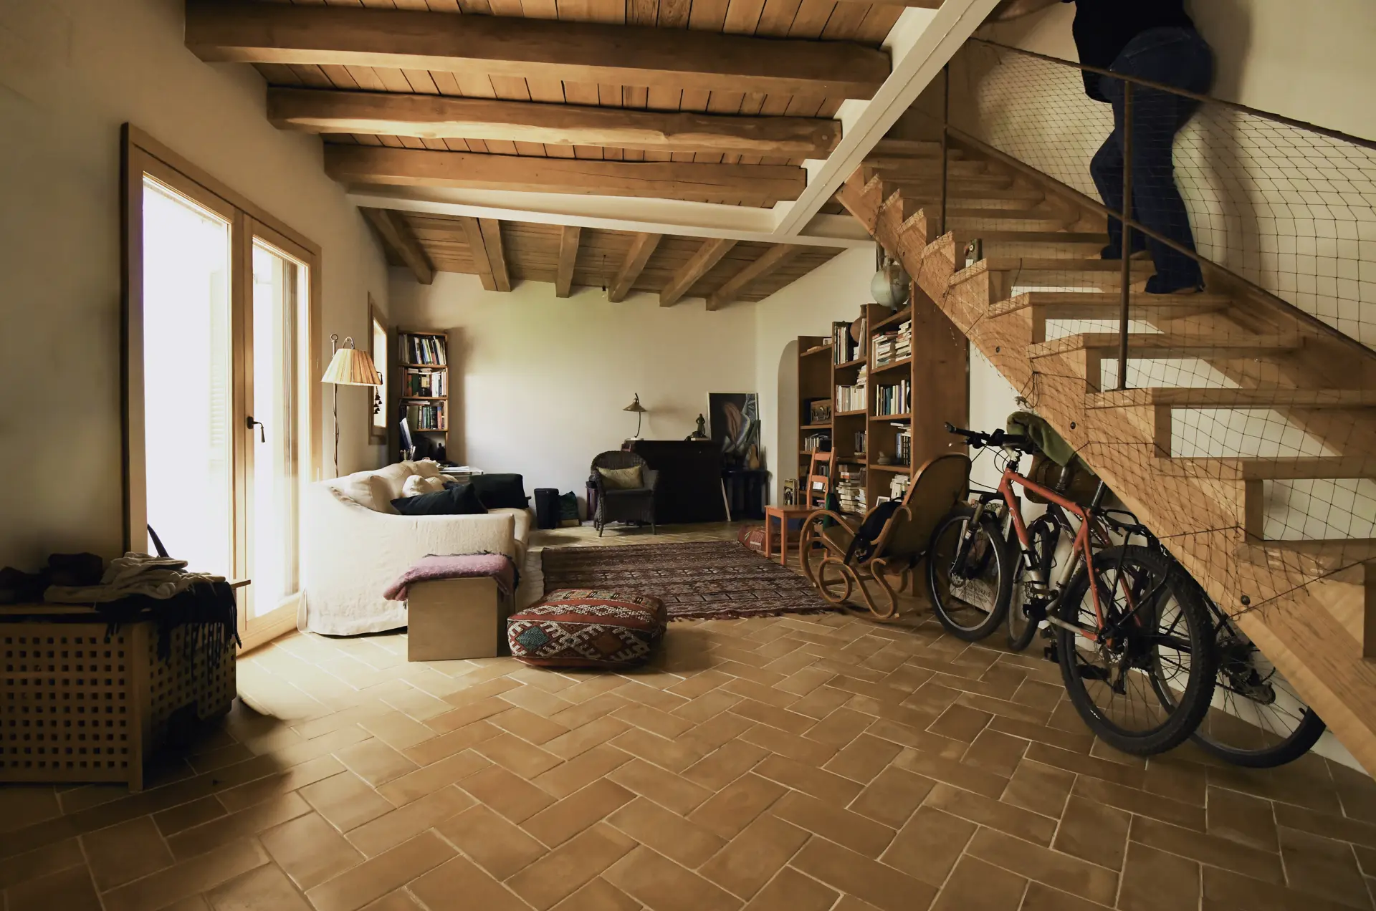
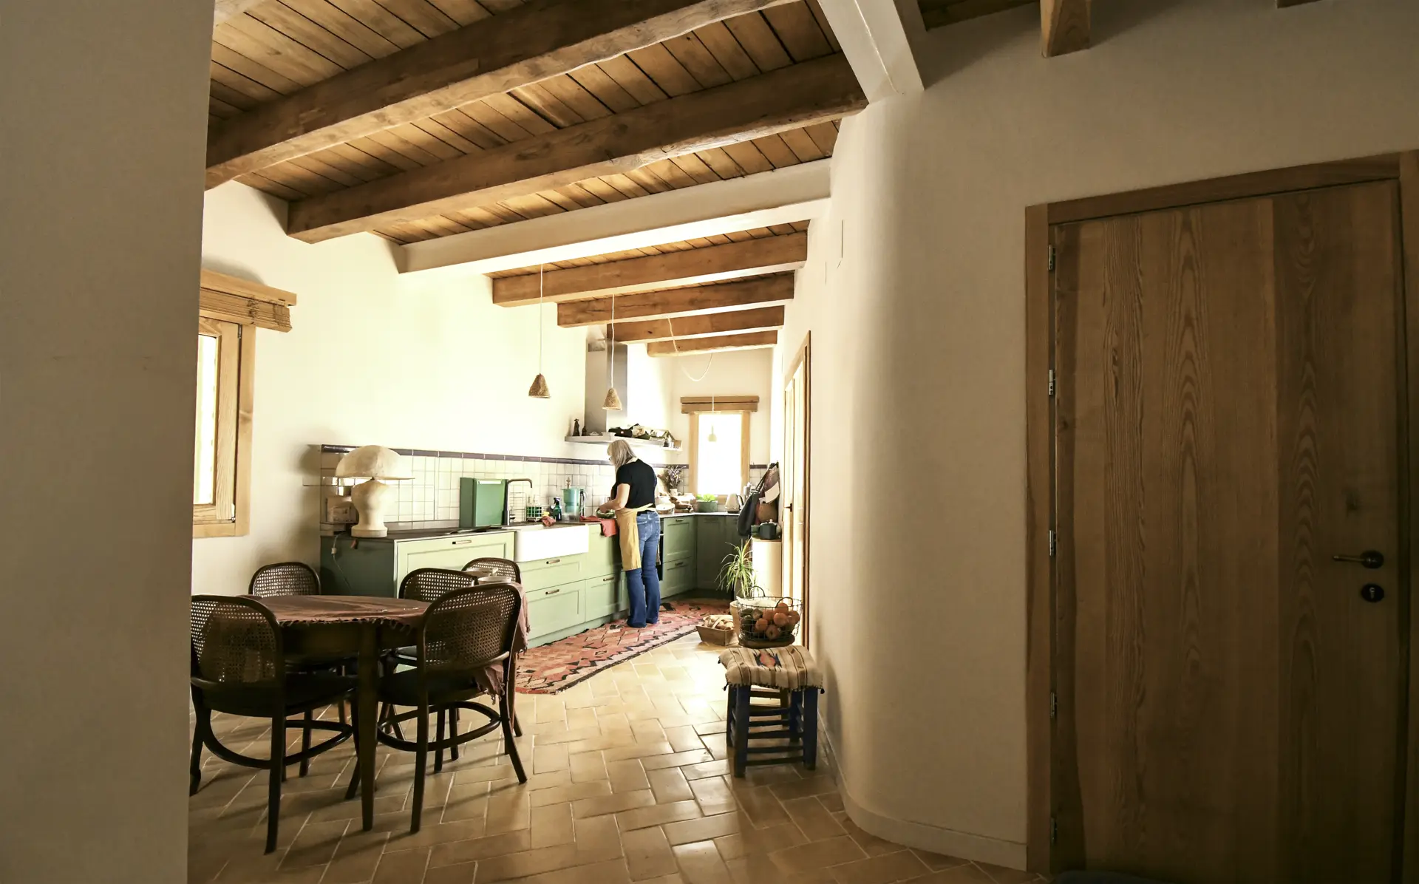
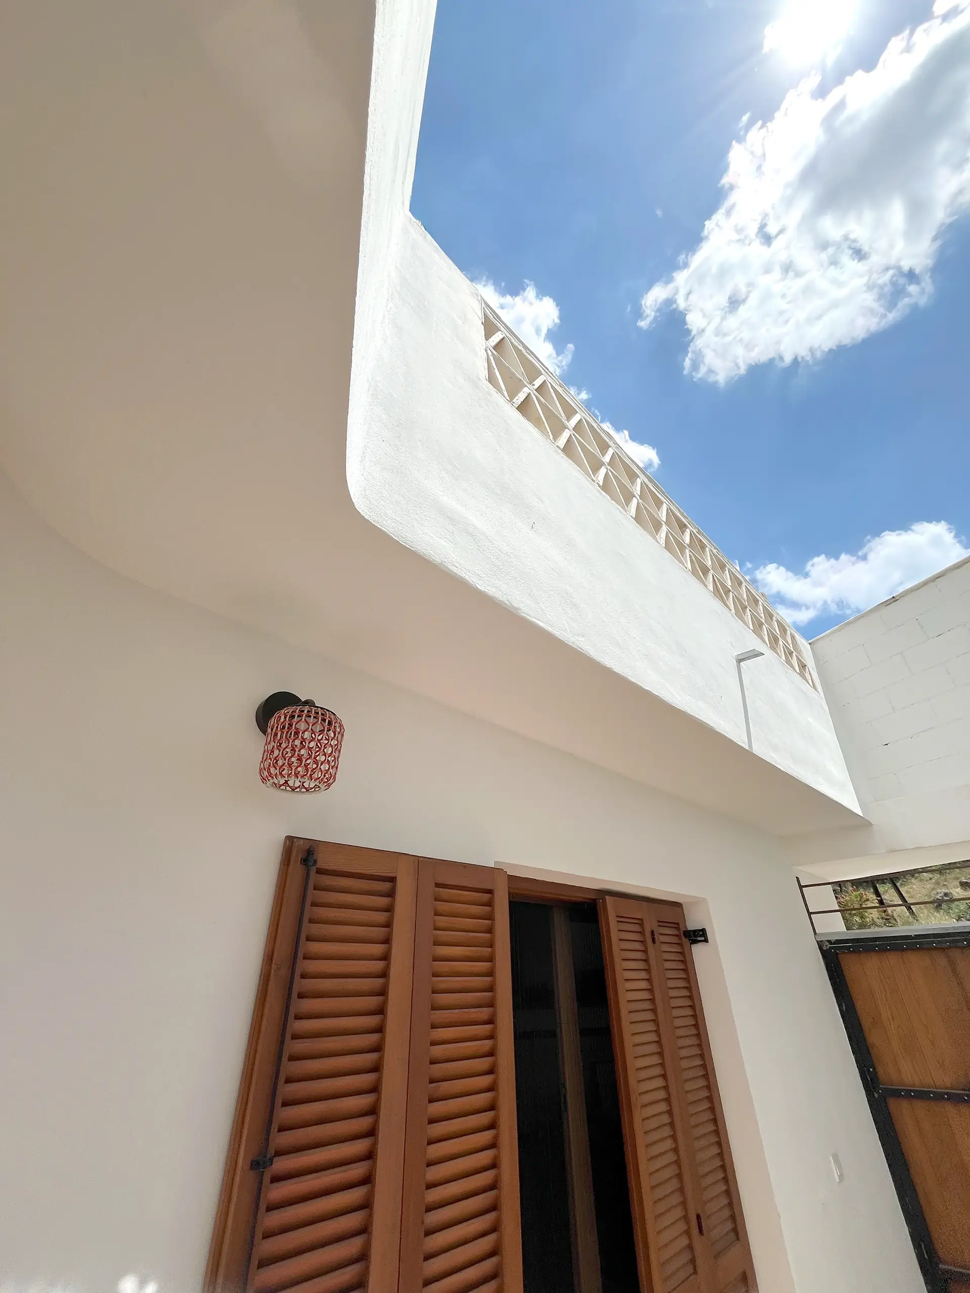
The house is built against the north party wall, freeing up the south side for the courtyard. All living spaces face south, and the three-storey layout follows the same logic. The ground floor holds a continuous kitchen, dining, living and study space, a bathroom and access to the cave. The first floor has three bedrooms and the main bathroom, and the roof has the access tower, a solarium and the building services. The first floor cantilevers 60 cm over the ground-floor façade, providing shade in summer and letting the sun in during winter, with no mechanisms at all.