Eco-Boutique Hotel in the Axarquía Region of Málaga
Technical Specifications
Location:Axarquía (Málaga)
Year Completed:In progress
Above-ground floor area:310,32 m²
Type:Hotel use — eco-boutique hotel (4 suites)
Construction system:BTC + SATE made of cork, sawn wood, and thermo-expanded cork panels
NAM ID:A charming Andalusian-style boutique eco-hotel centered around a courtyard, the heart of the property.
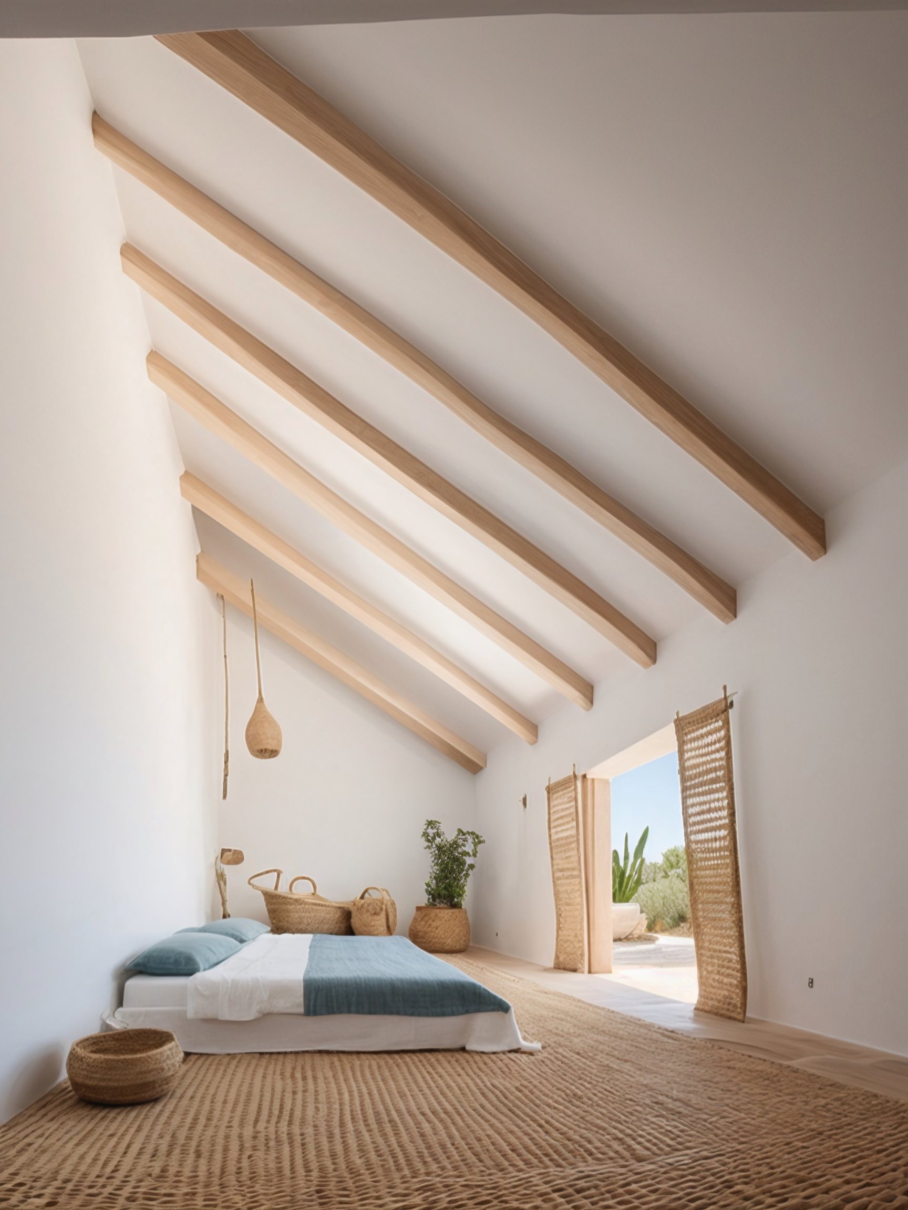
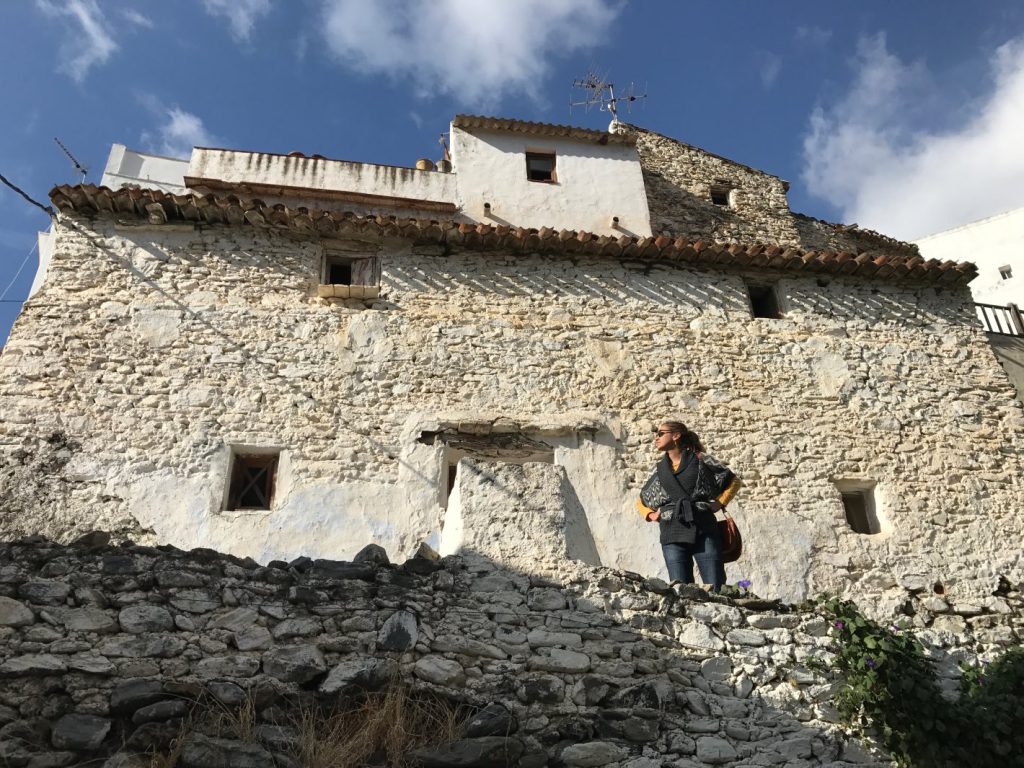
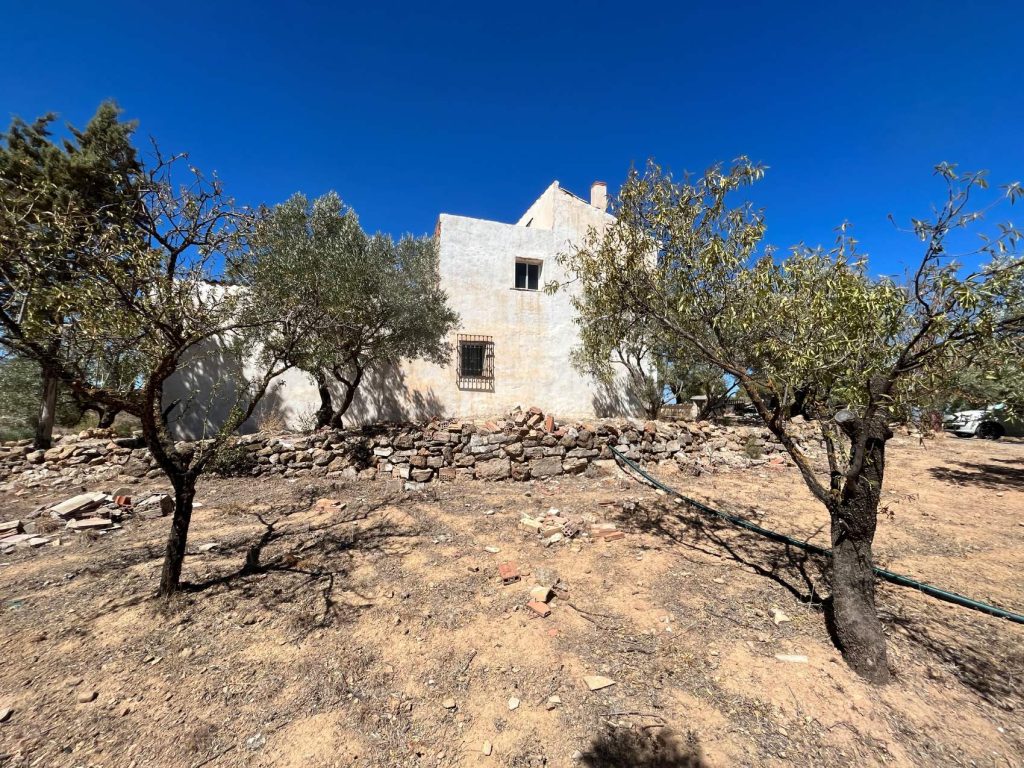
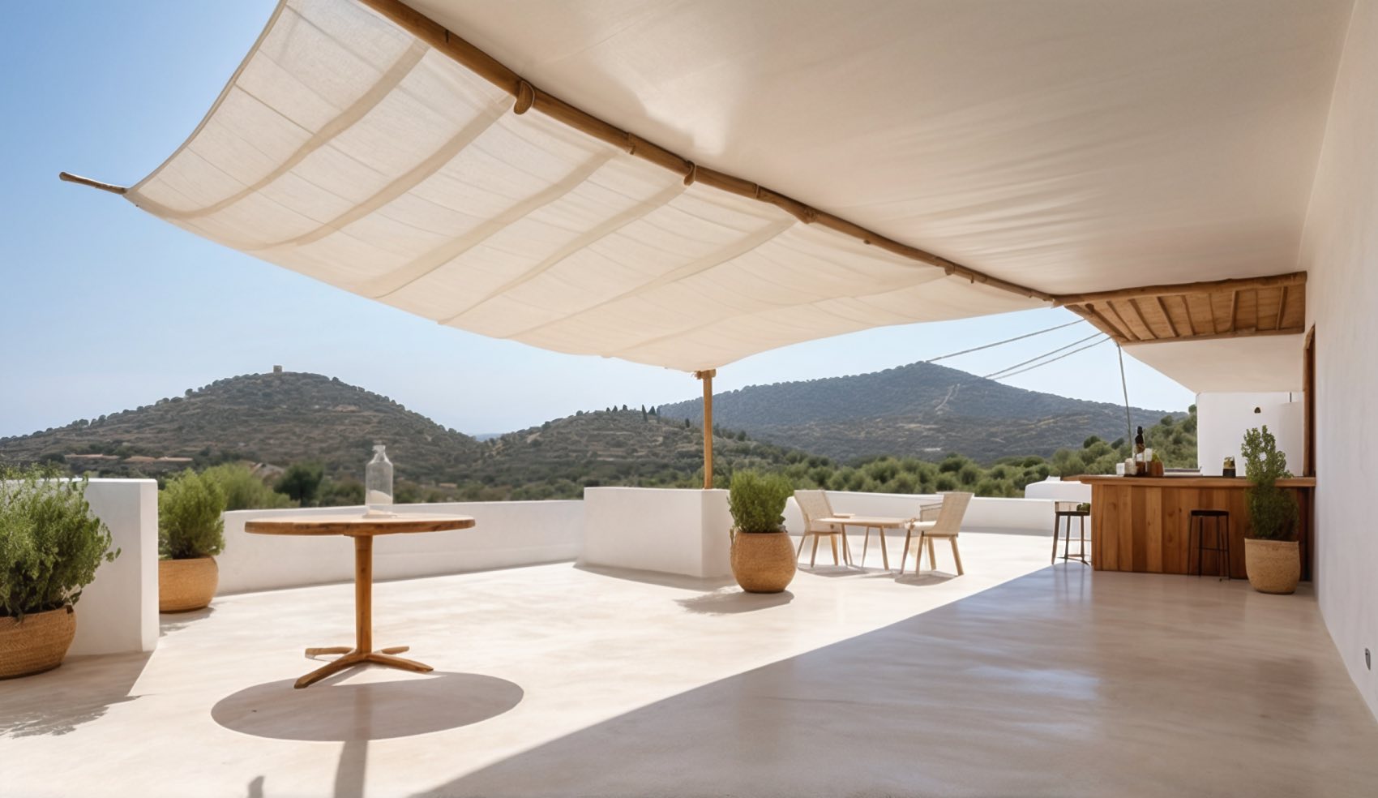
A small town in the Axarquía region of Málaga will expand its range of services and amenities by converting a derelict lot into a boutique eco-hotel with Andalusian charm, characteristic of the region. It will feature 4 suites, a terrace, a bar, a solarium, and a multipurpose event space.
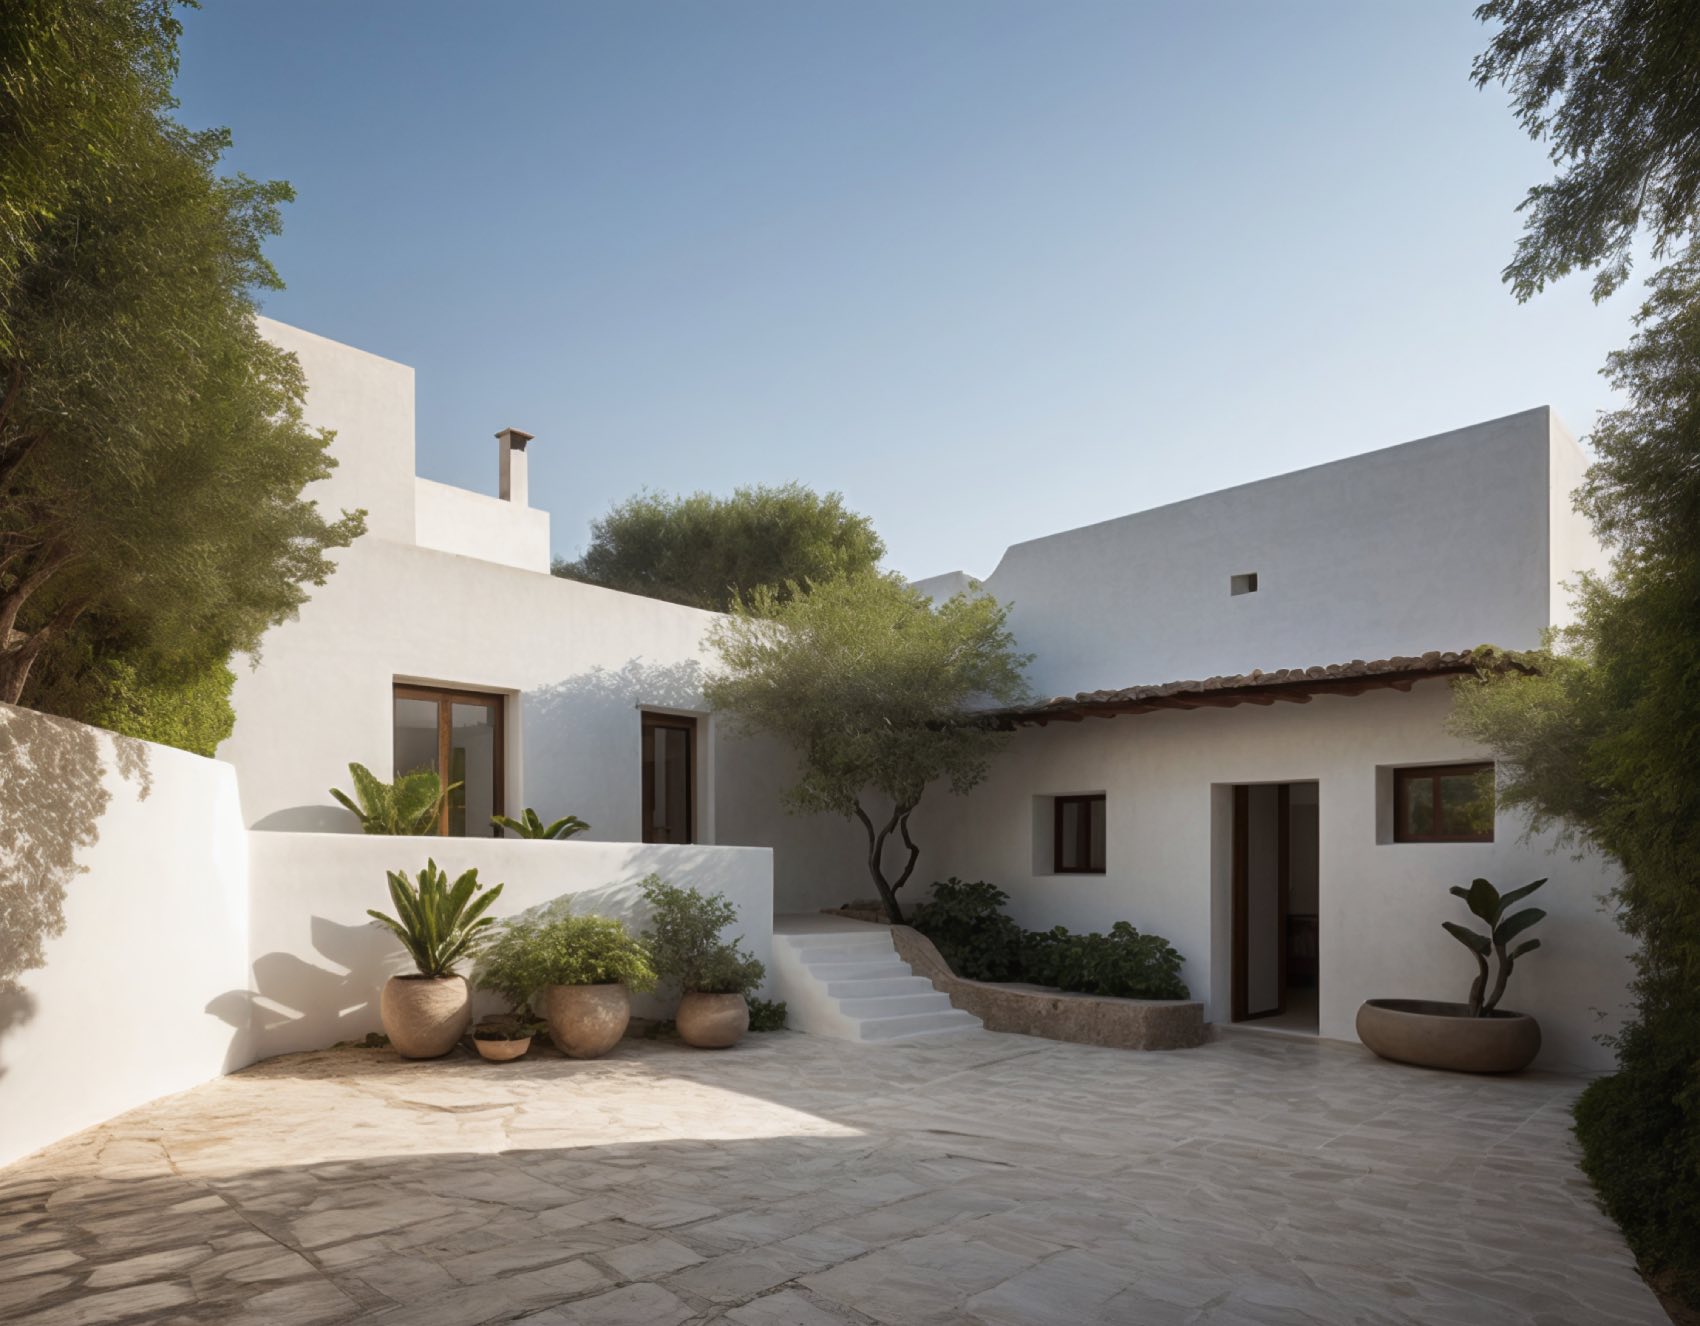
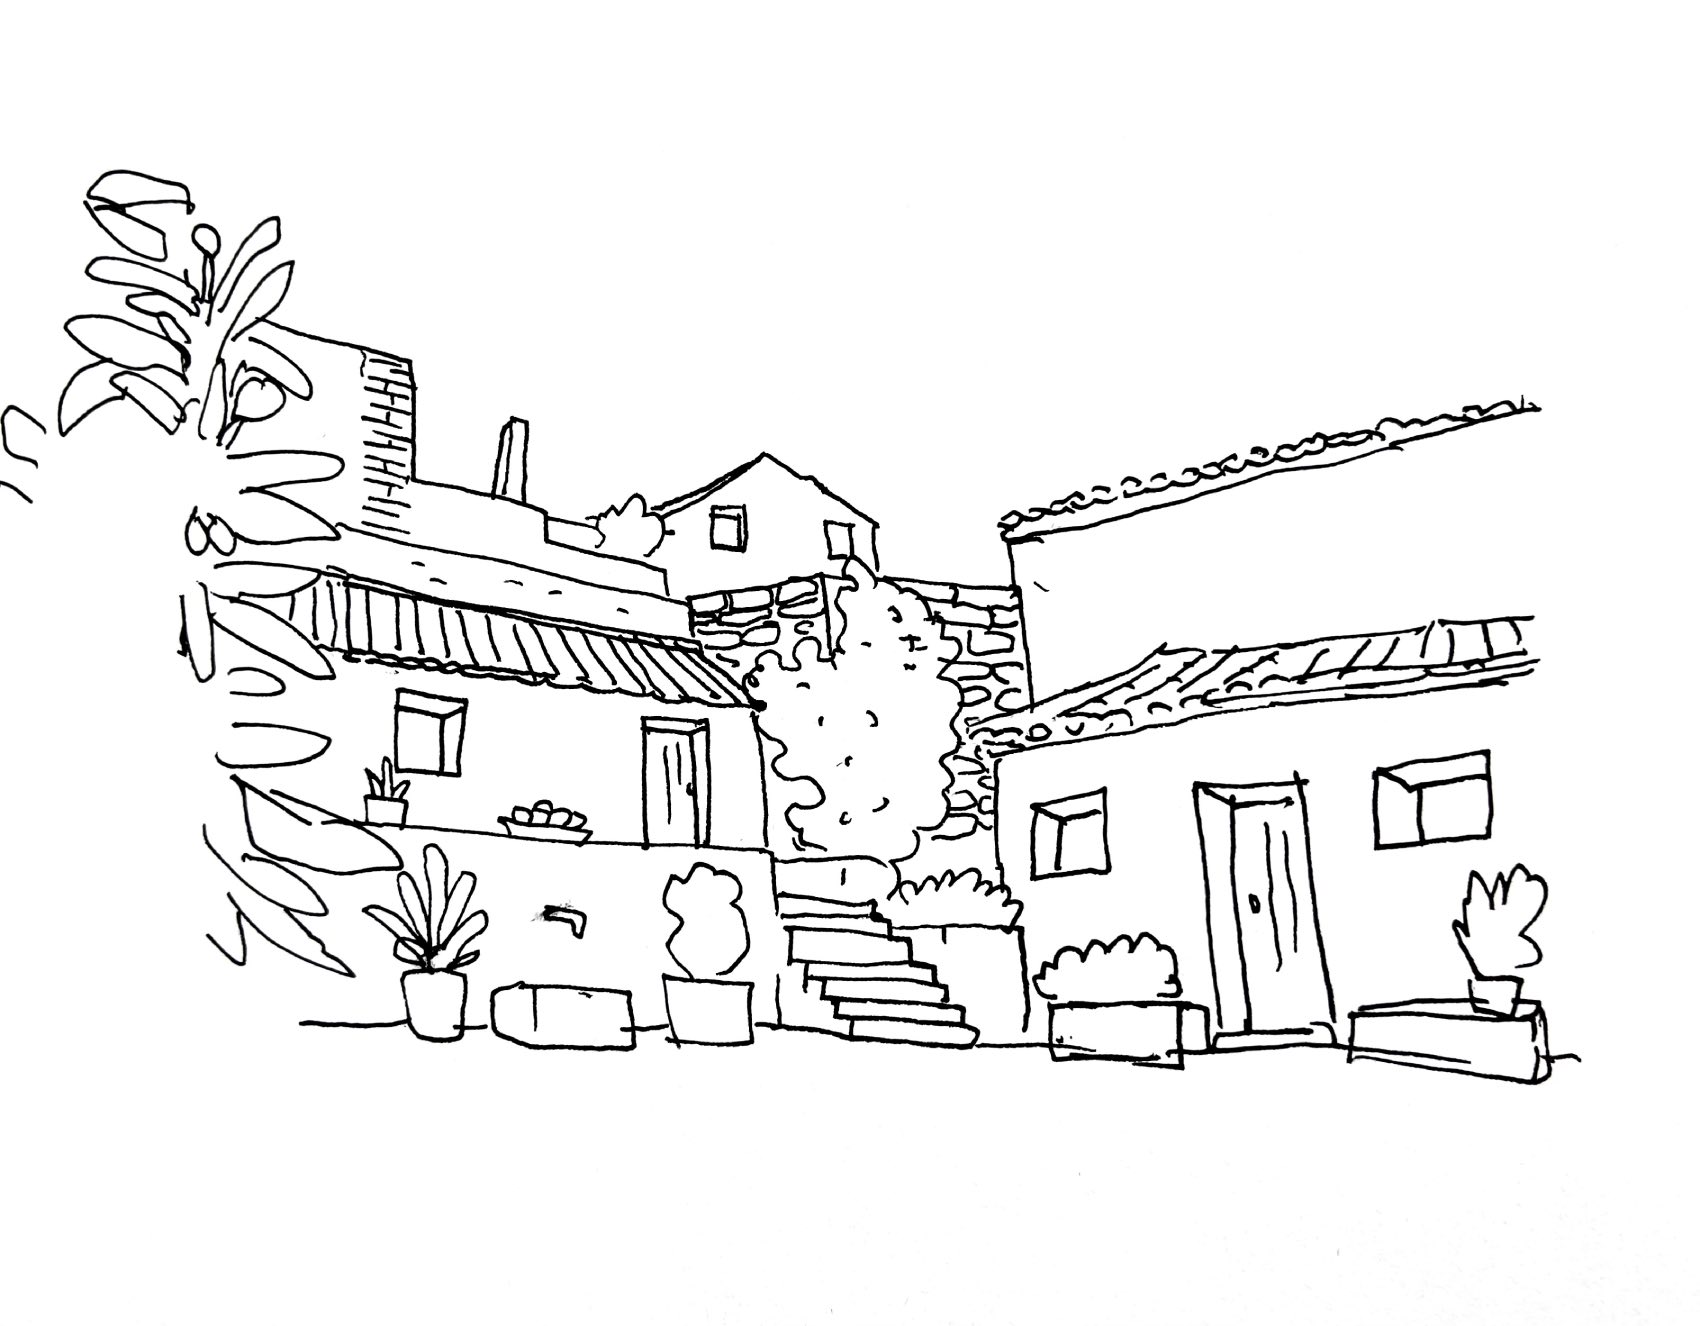
The architectural design of the boutique eco-hotel will revolve around a courtyard, with the main entrance and guest rooms centered around this typical Andalusian open space.
The Challenge
To transform a derelict lot in a small town in the Axarquía region of Málaga into a boutique eco-hotel that helps expand the town’s range of services and attractions, while restoring the Andalusian character and charm typical of the region.
The Solution
We designed a boutique eco-hotel organized around a central courtyard, a traditional element of Andalusian architecture that connects the project’s main spaces. The four suites and the main entrance open directly onto this open space, which becomes the heart of the hotel. The design is rounded out by a terrace, a bar, a solarium, and a multipurpose event space, creating a small establishment that blends seamlessly with the character of the Axarquía region.
SHARE
Would you like a project like this?